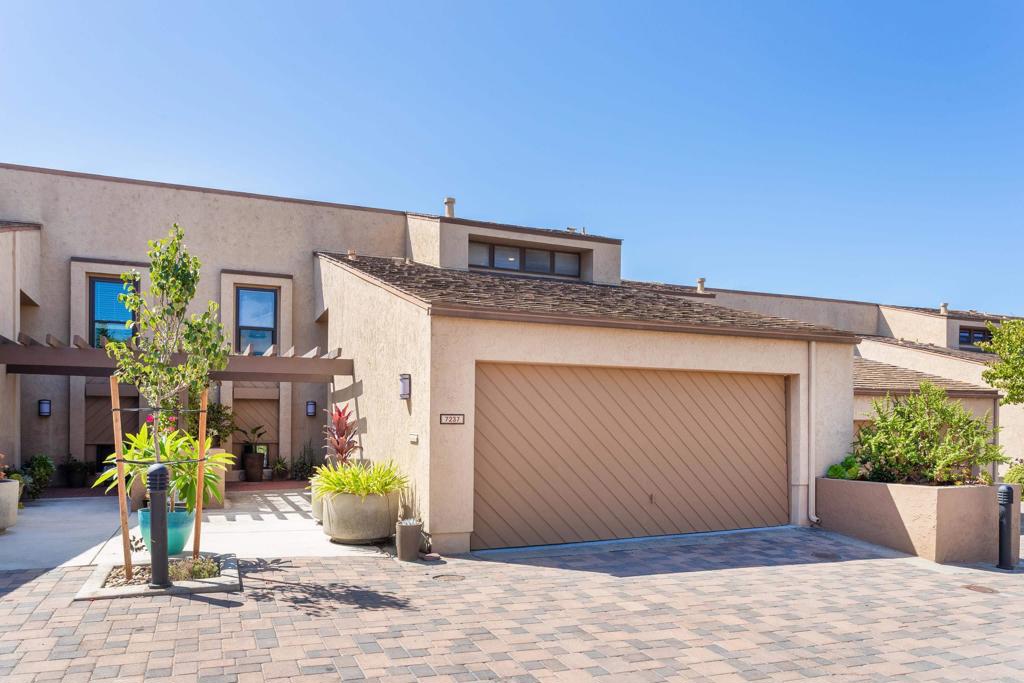
Modern beige stucco home with a wide garage, paved driveway, and landscaped entry.
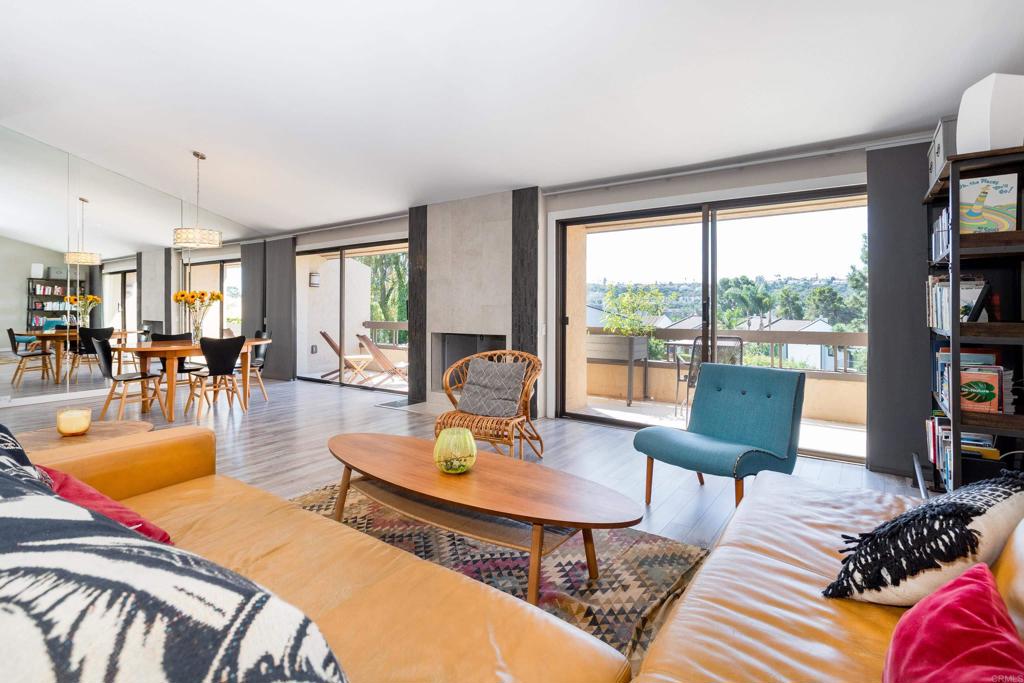
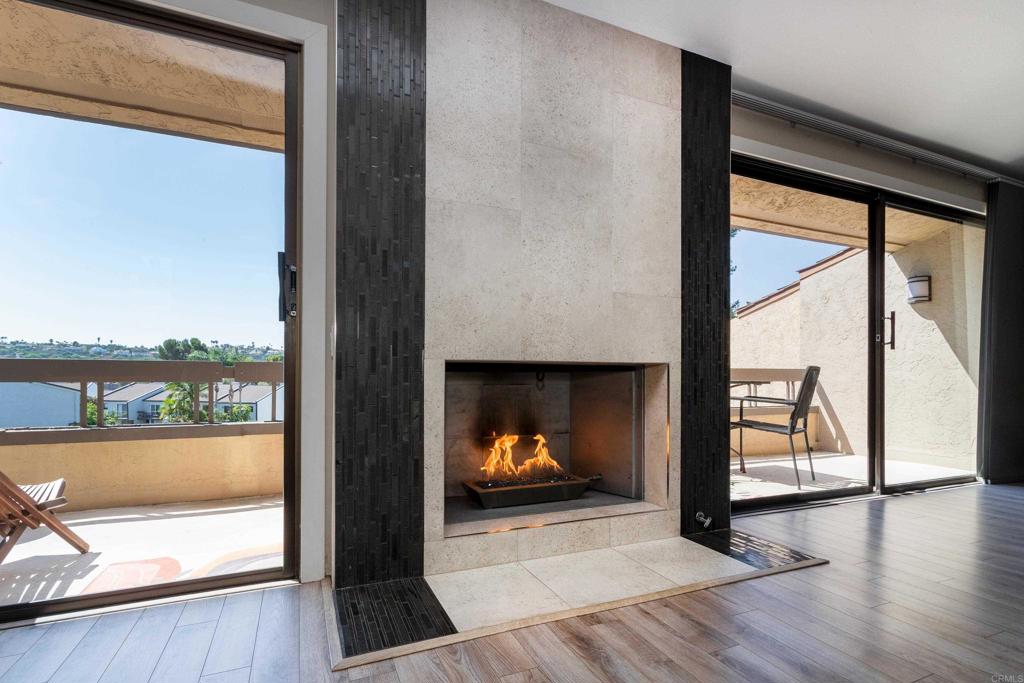
Living and dining room with a modern fireplace and sliding doors to a balcony.
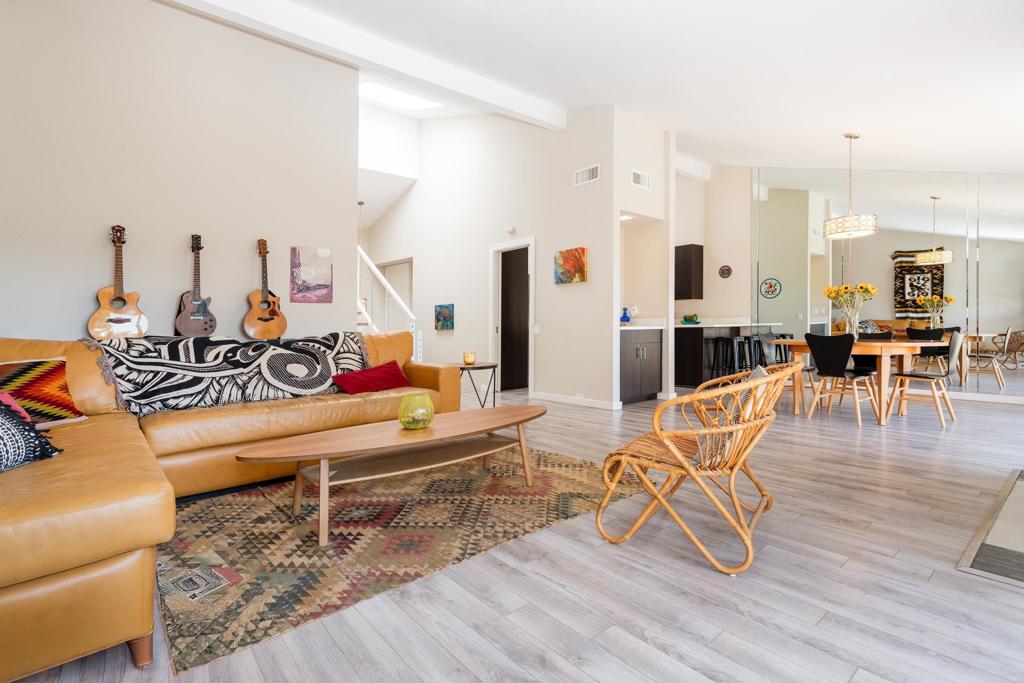
Open-plan living and dining room with a tan leather sectional, patterned rug, and guitars on the wall.
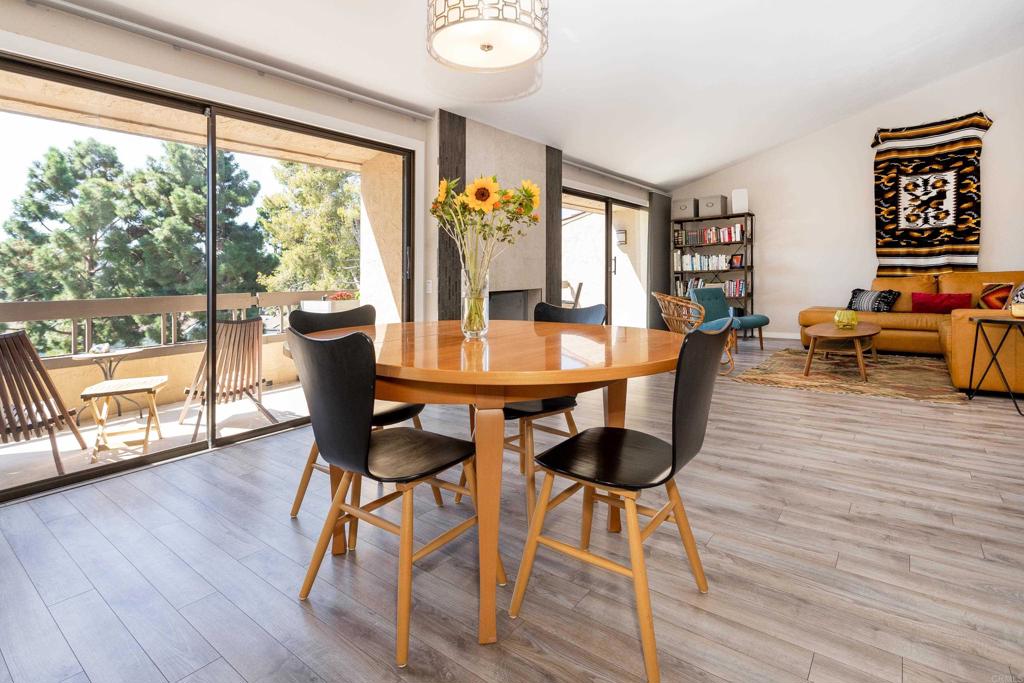
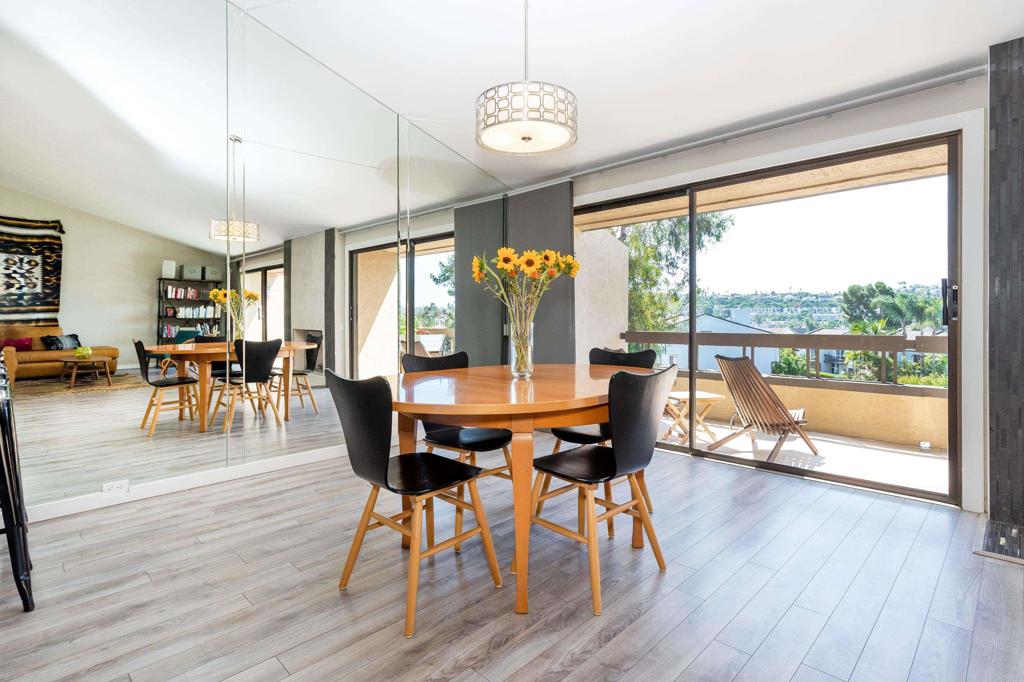
Dining area with a round wooden table beside sliding doors opening to a tree-lined balcony.
Dining area with a round wooden table, mirrored wall, and large windows overlooking a balcony.
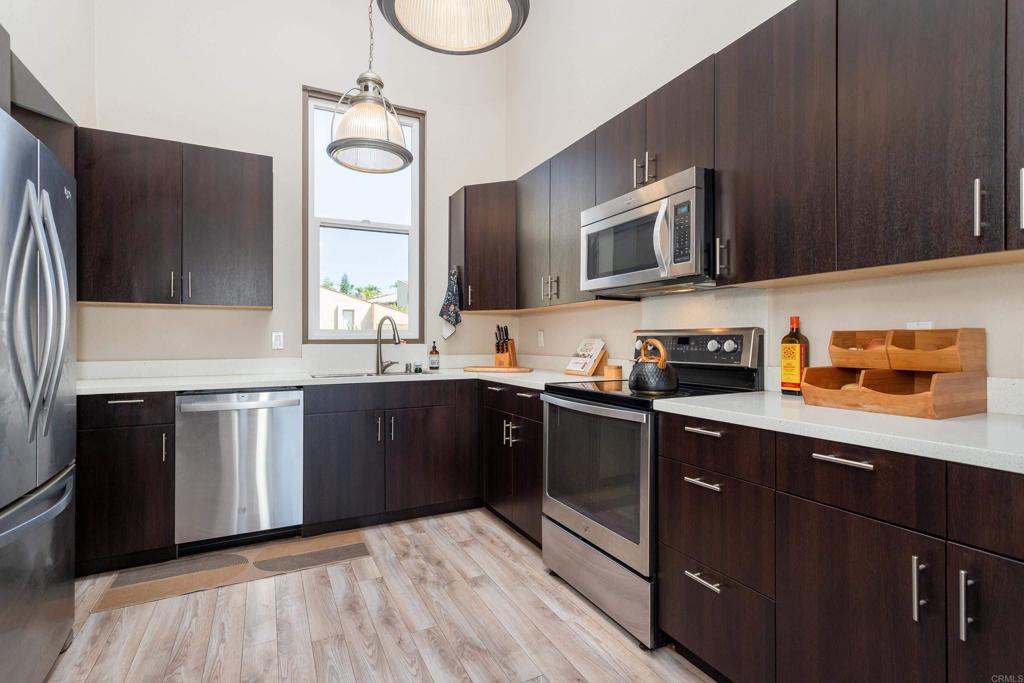
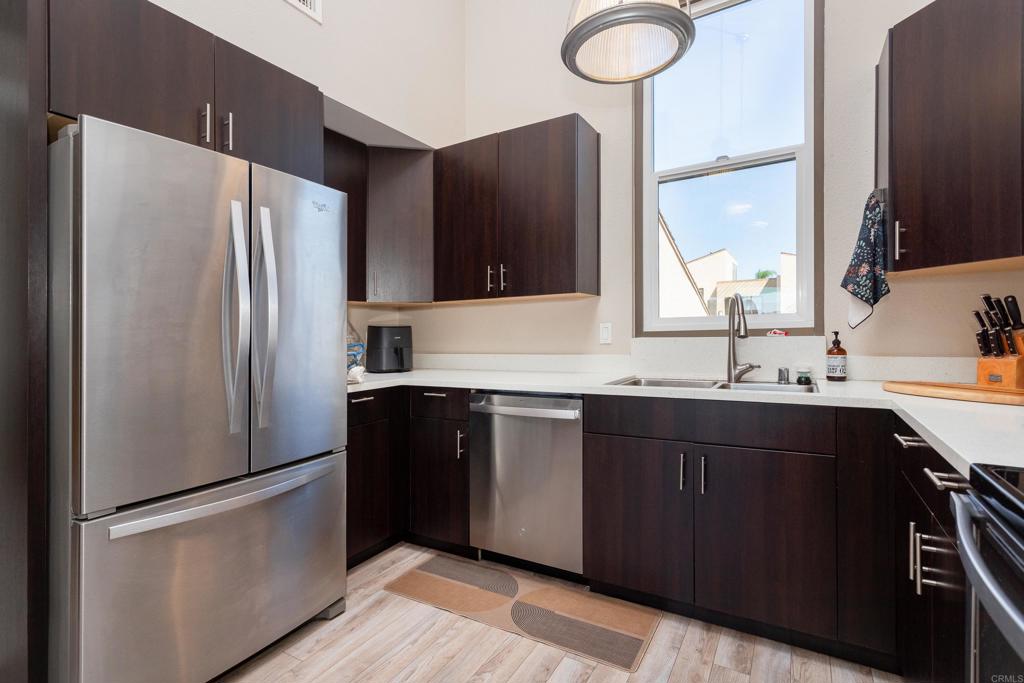
Kitchen with dark wood cabinetry, stainless steel appliances, and a bright window over the sink.
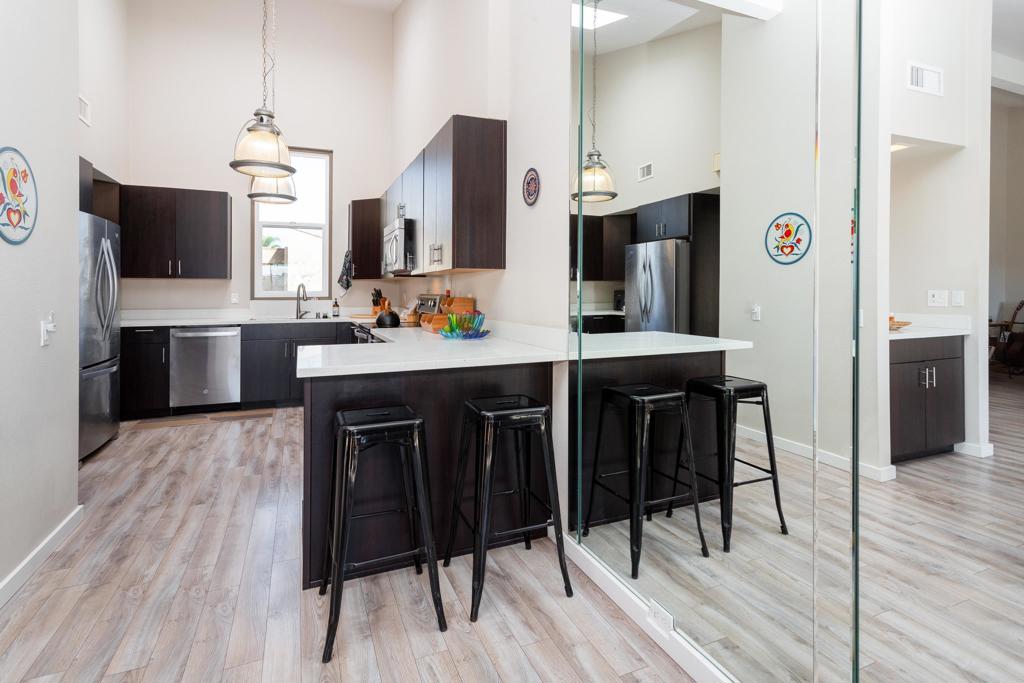
Modern kitchen with a large island, dark cabinetry, stainless steel appliances, and a mirrored wall.
Kitchen with dark wood cabinets, stainless steel appliances, and a large window overlooking greenery.
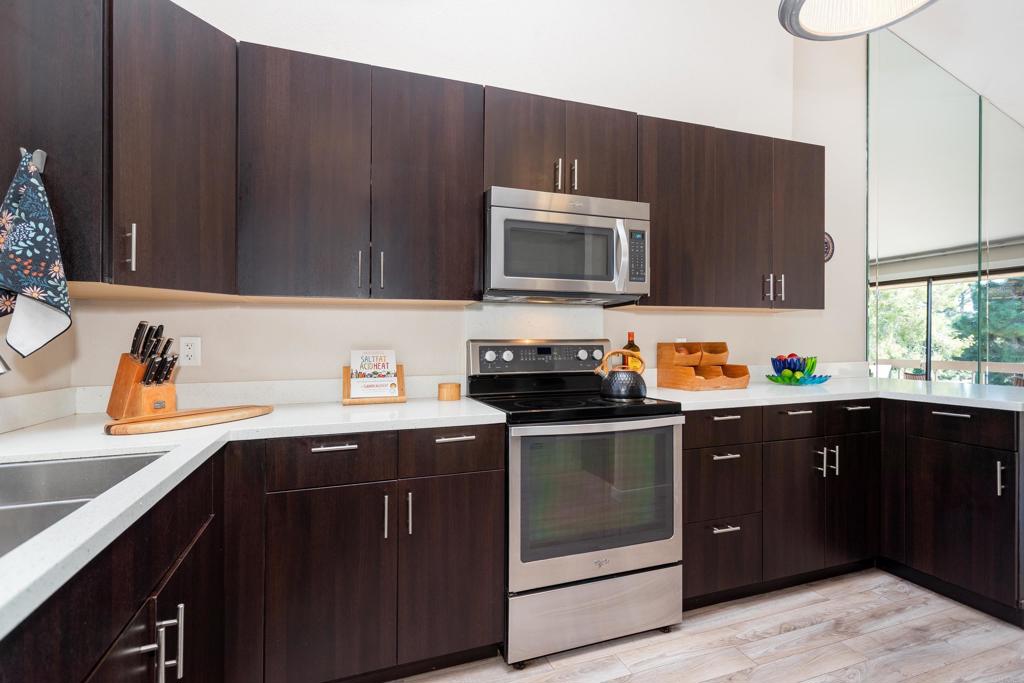
Modern kitchen with dark cabinets, stainless steel appliances, and a sink beneath a large window.
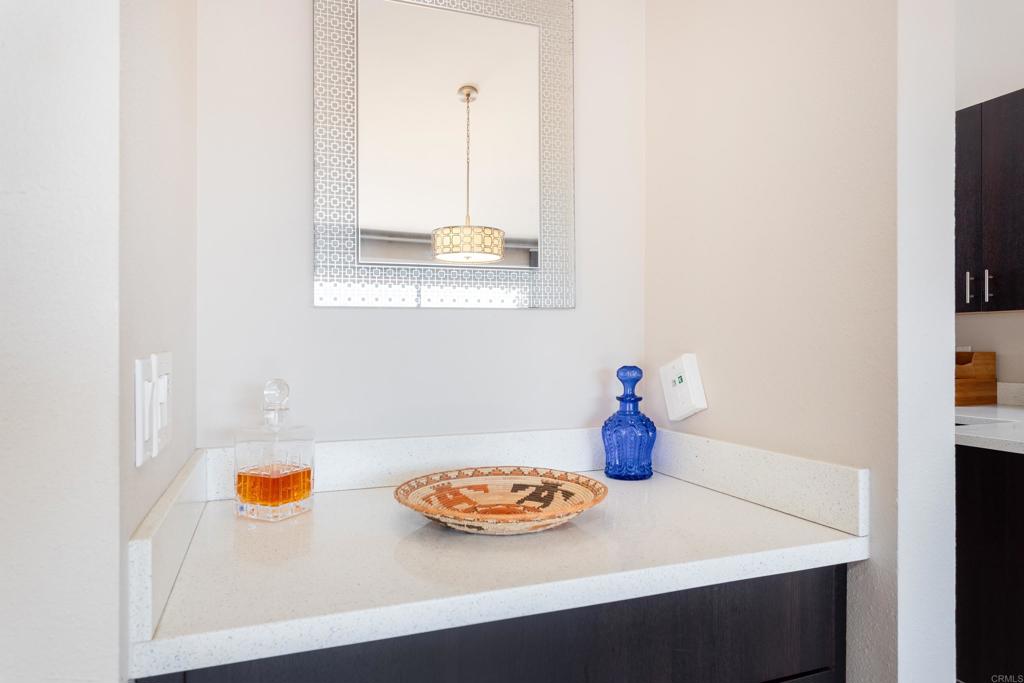
Built-in bar counter with a patterned mirror, decanter, and decorative plate.
Living room fireplace with stone surround and dark tile, beside sliding doors to a sunny balcony.
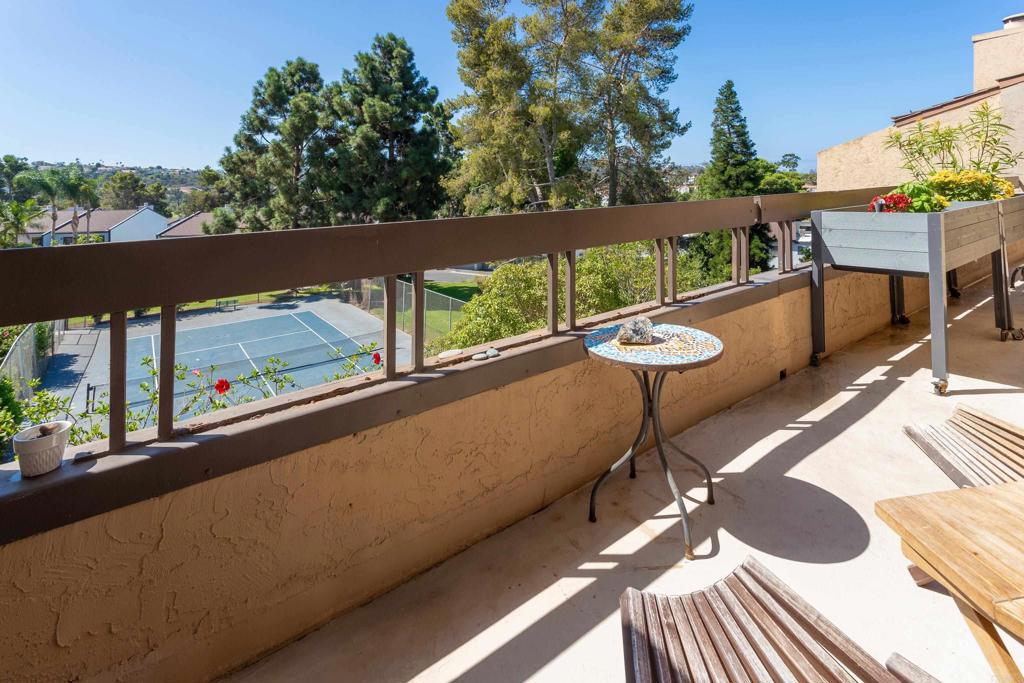
Balcony patio overlooking a tennis court, with a mosaic-topped table and potted plants.
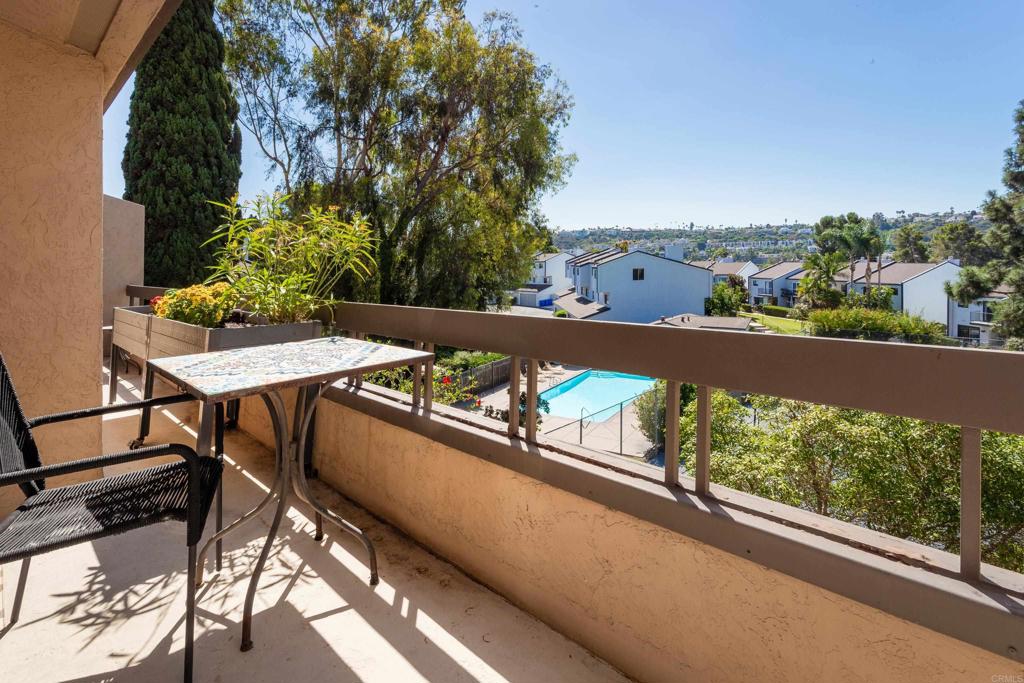
Furnished balcony overlooking a community pool, neighboring homes, and distant hills.
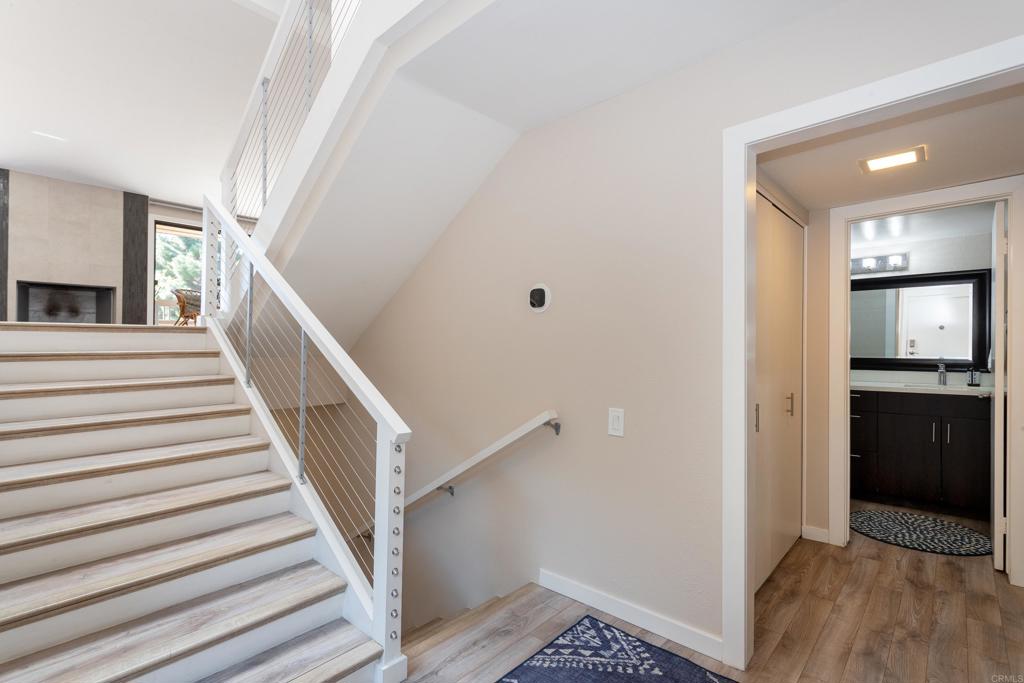
Entry foyer with a white staircase, cable railing, and a bathroom doorway.
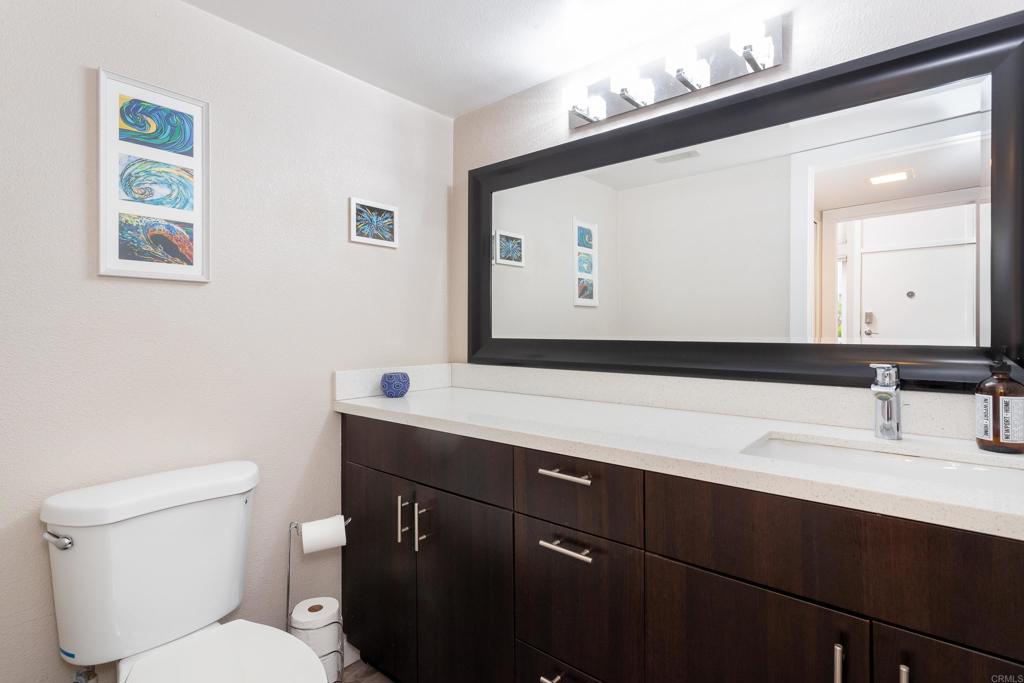
Bathroom with a dark wood vanity, white countertop, large black-framed mirror, and toilet.
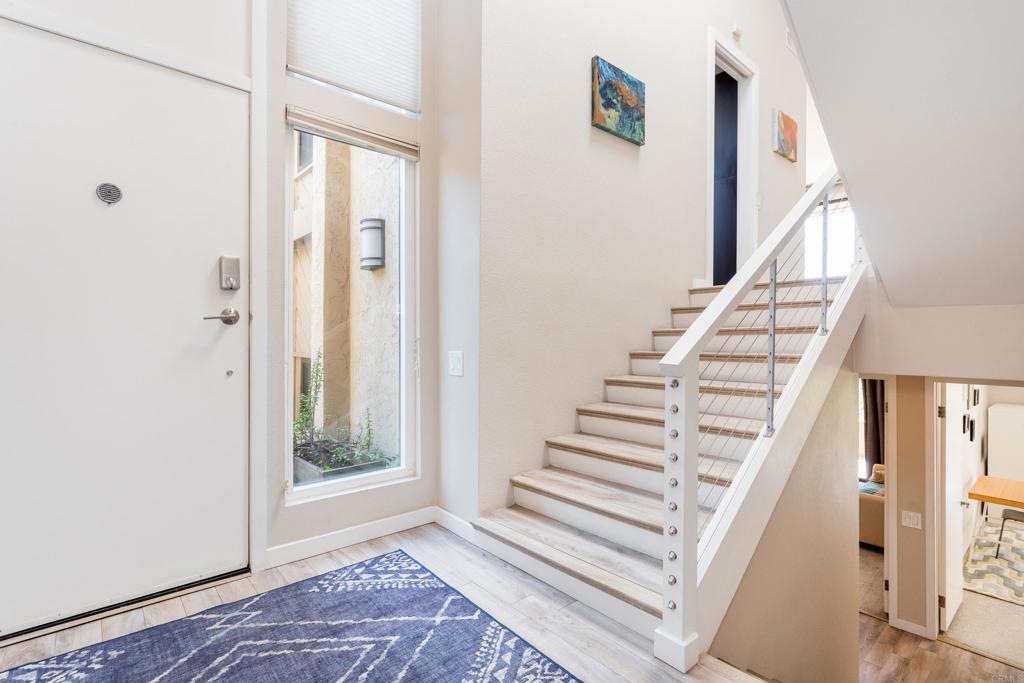
Bright entryway with a blue patterned rug and staircase beside a tall sidelight window.
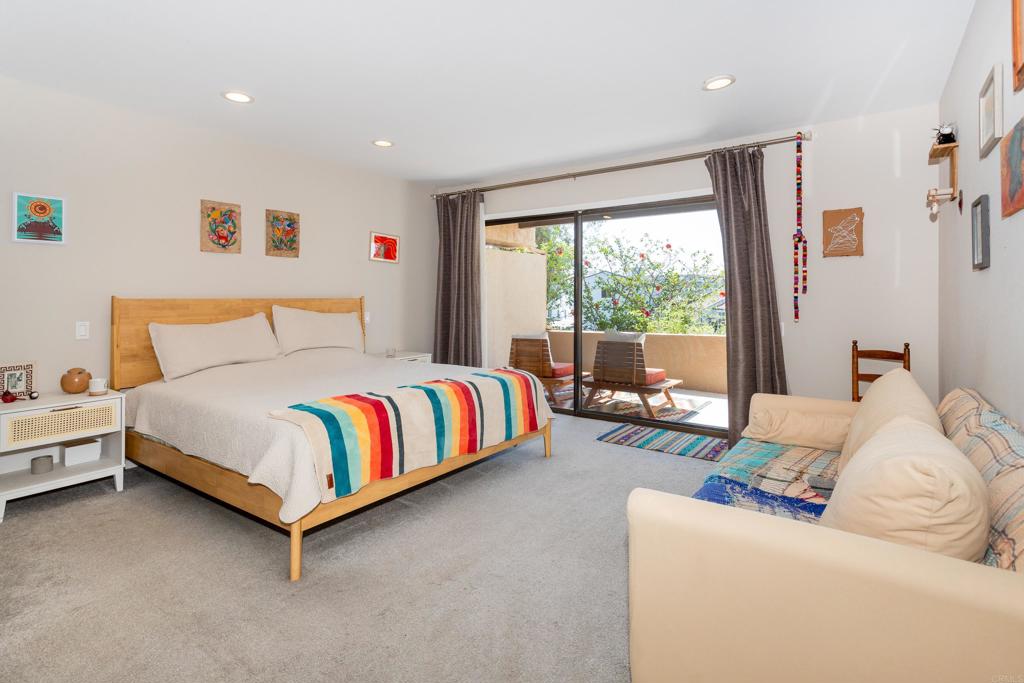
Furnished bedroom with a colorful striped bedspread and sliding doors to a balcony.
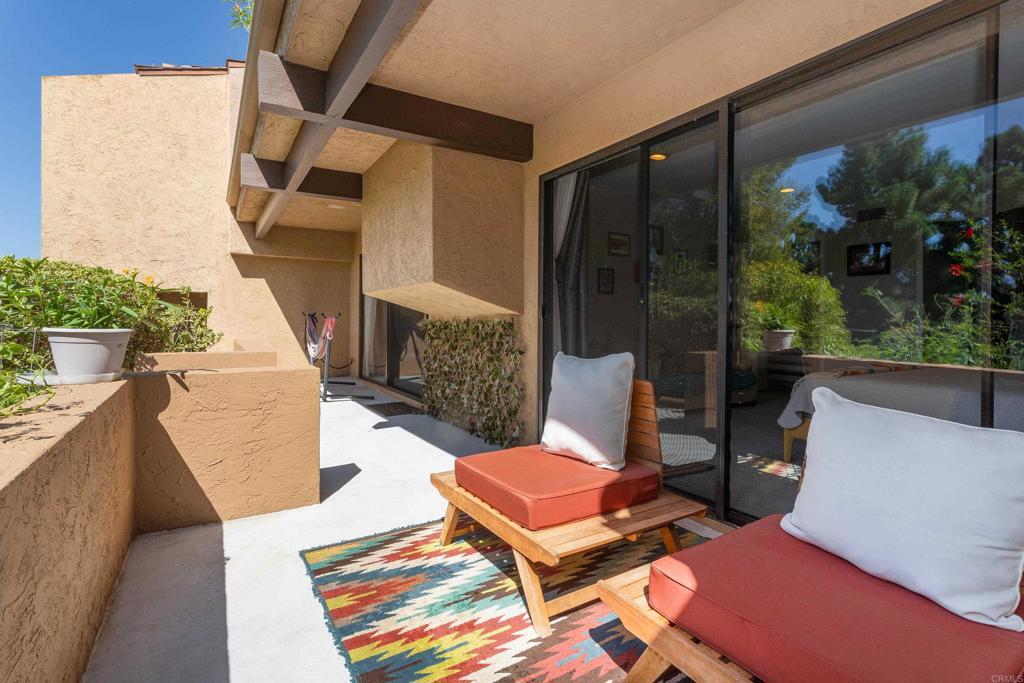
Covered patio with coral-cushioned lounge chairs, a colorful rug, and sliding glass doors.
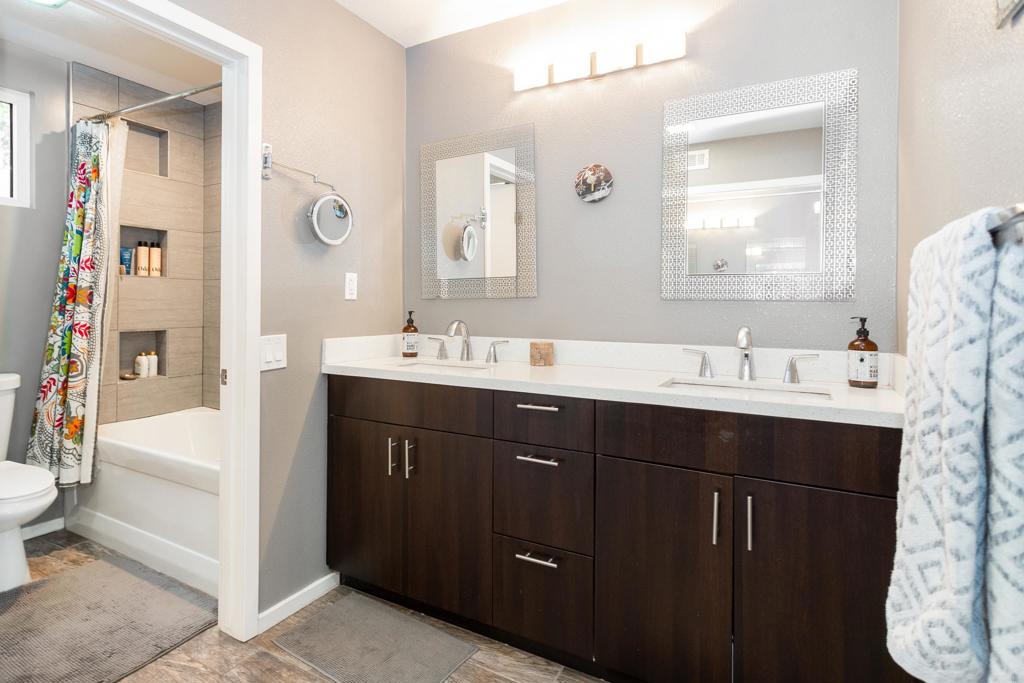
Bathroom with a double-sink vanity, dark wood cabinets, and a tiled bathtub alcove with a colorful shower curtain.
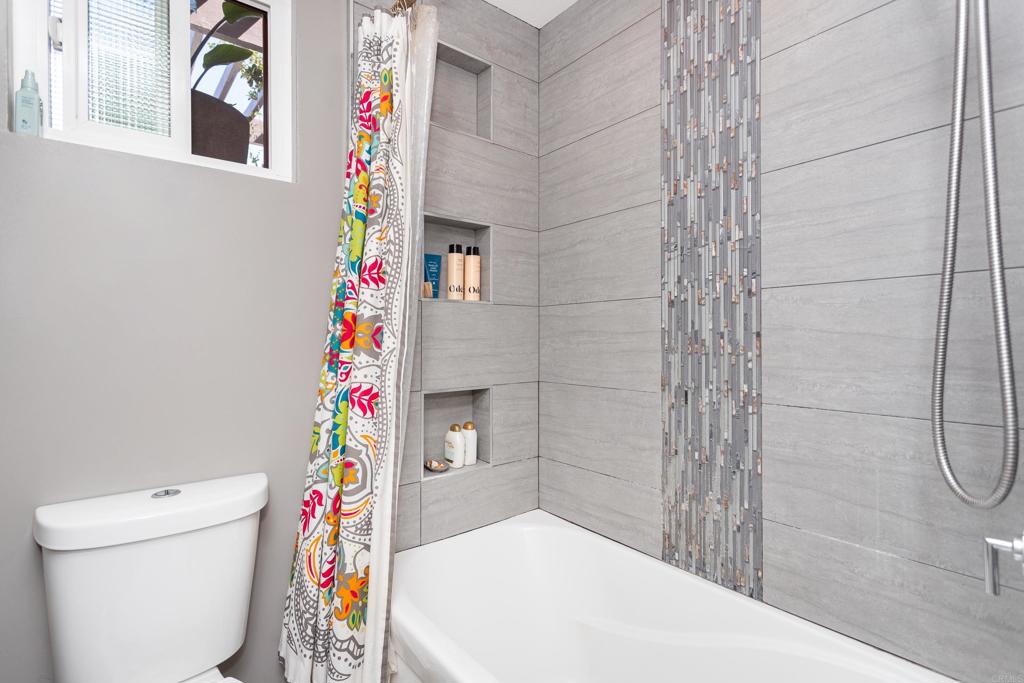
Bathroom with a gray-tiled tub and shower, mosaic accent strip, and colorful patterned curtain.
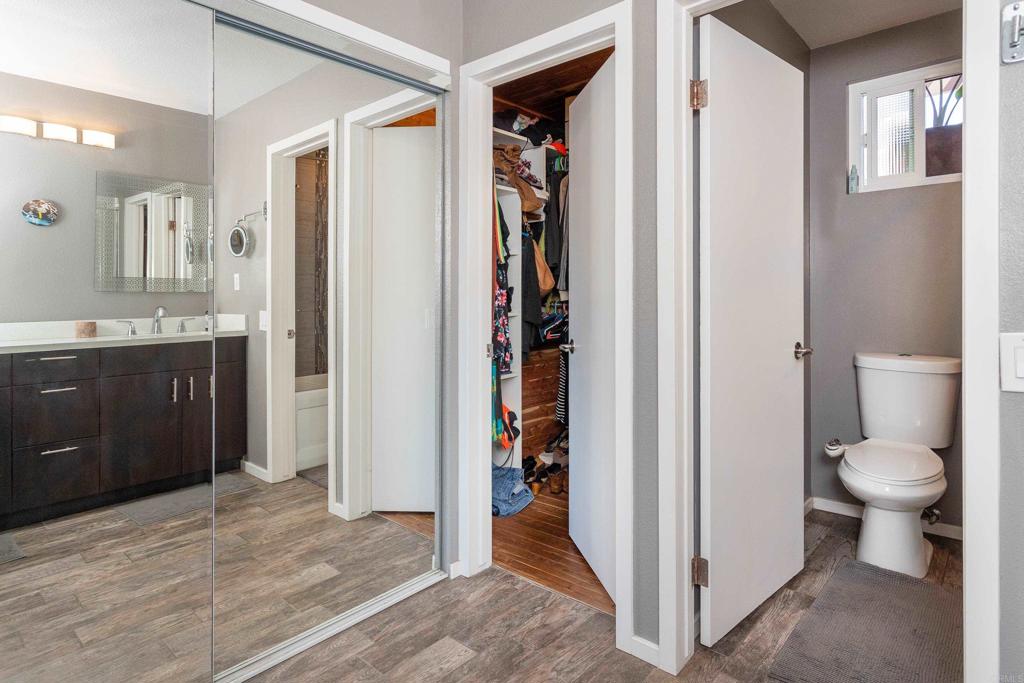
Bathroom with mirrored vanity doors, a walk-in closet, and a separate toilet area.
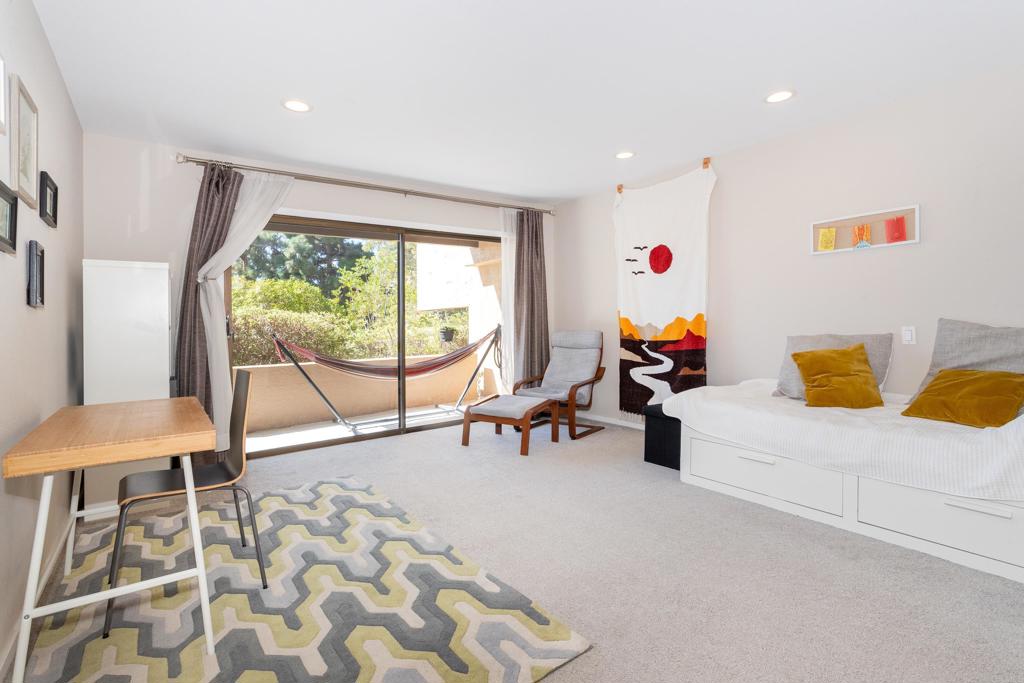
Bedroom with a white daybed and a hammock on the balcony beyond sliding glass doors.
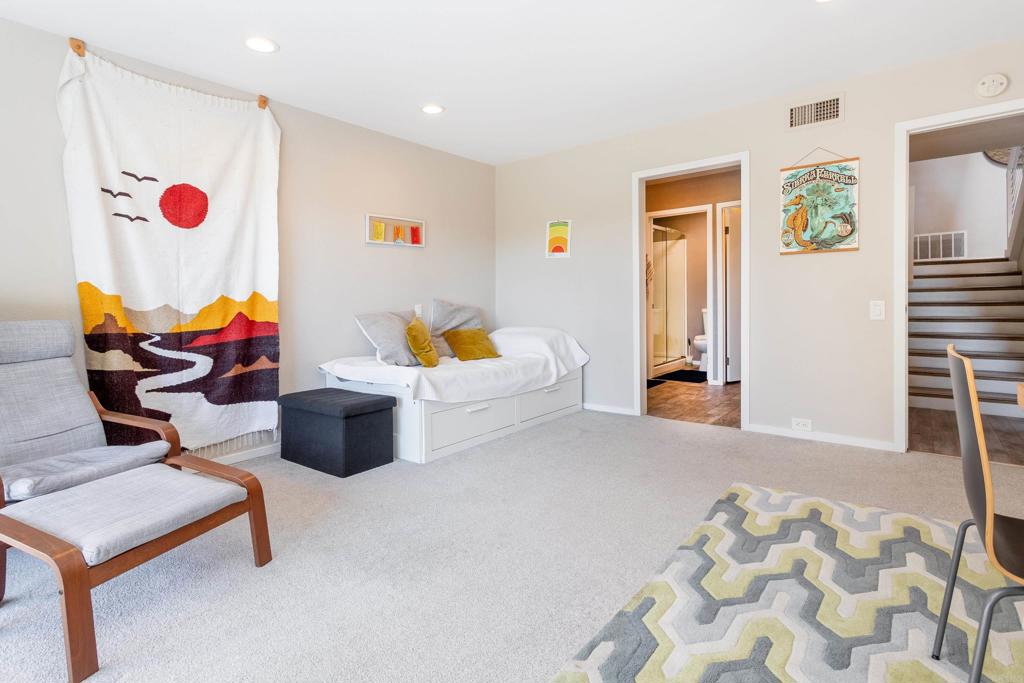
Furnished bedroom with a white daybed, lounge chairs, colorful wall hanging, and adjoining bathroom doorway.
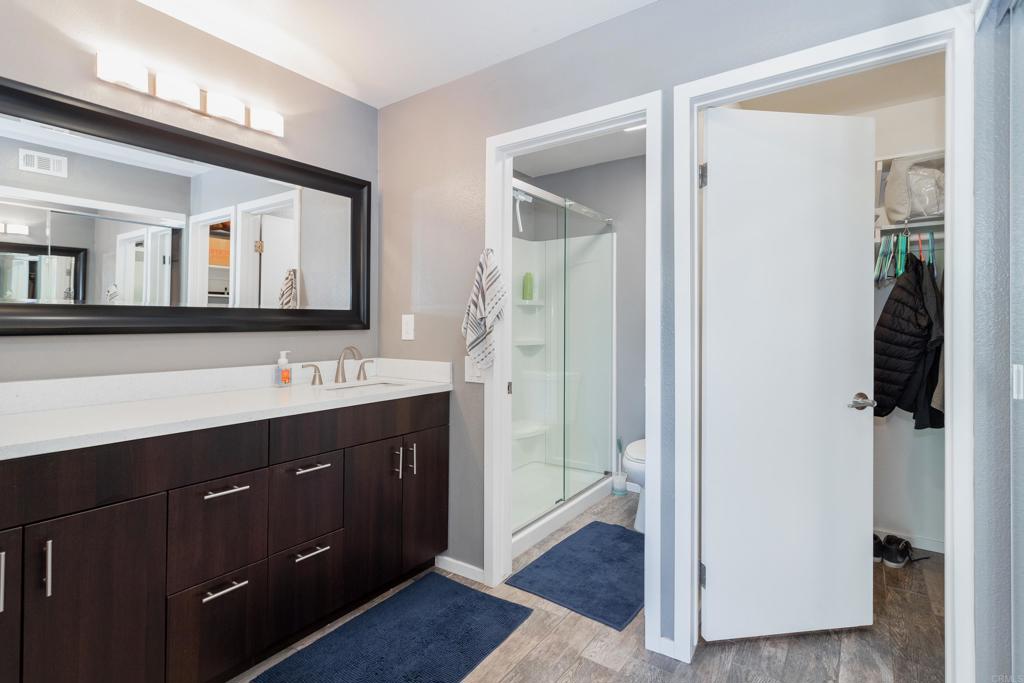
Bathroom with a dark wood vanity, glass shower, and open closet.
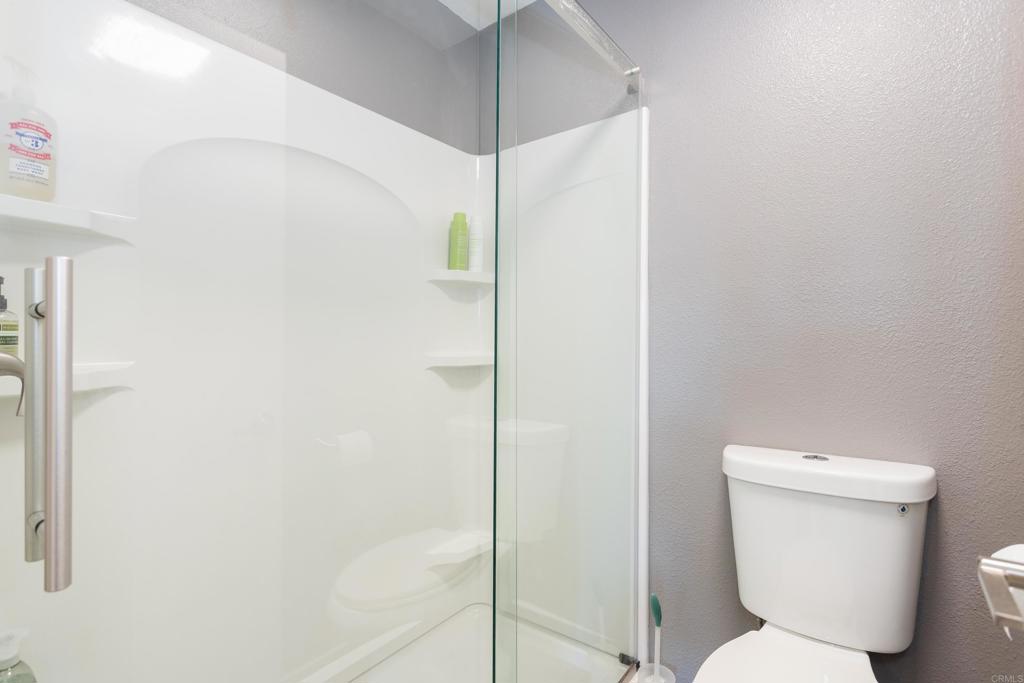
Bathroom with a glass-enclosed corner shower, built-in shelves, and a toilet.
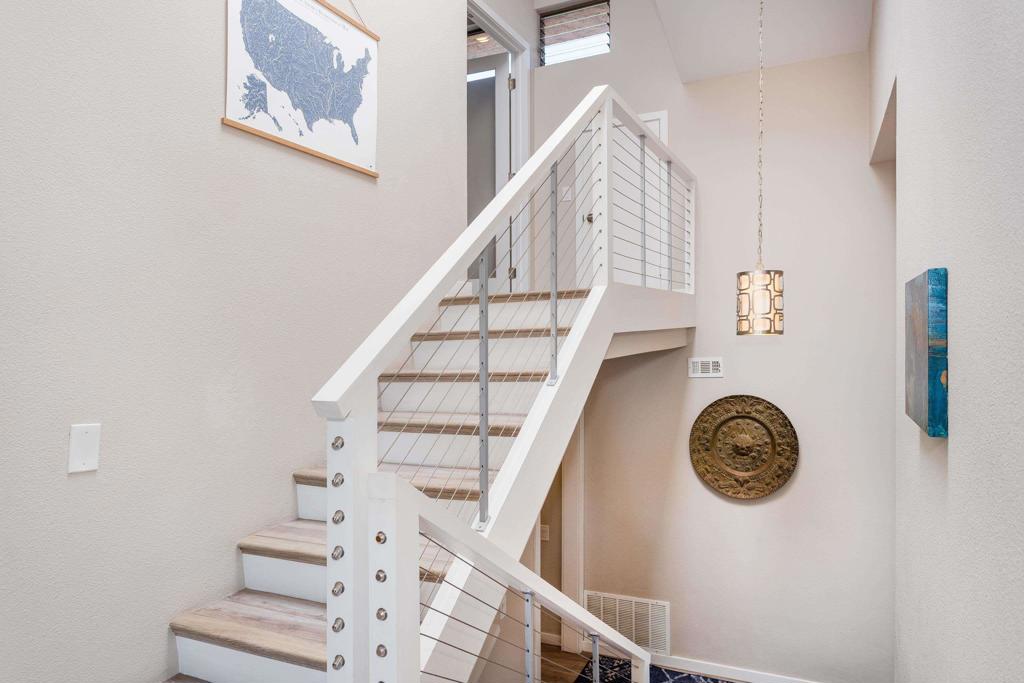
Foyer staircase with wood treads, cable railing, and a pendant light beneath a high ceiling.
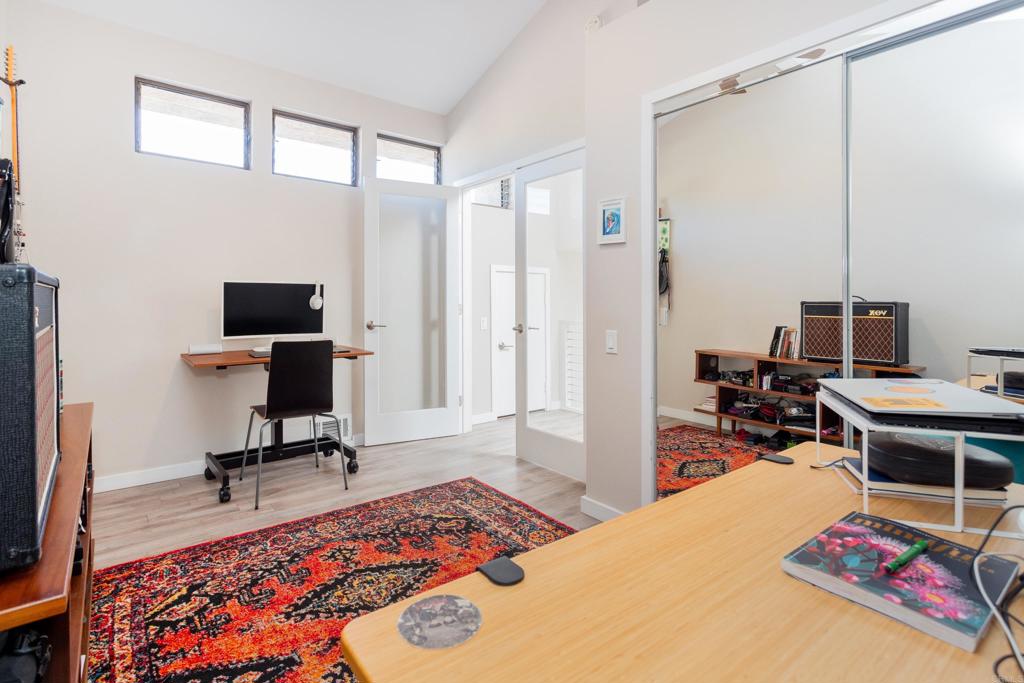
Furnished home office with two work areas, high windows, mirrored closet doors, and patterned rugs.
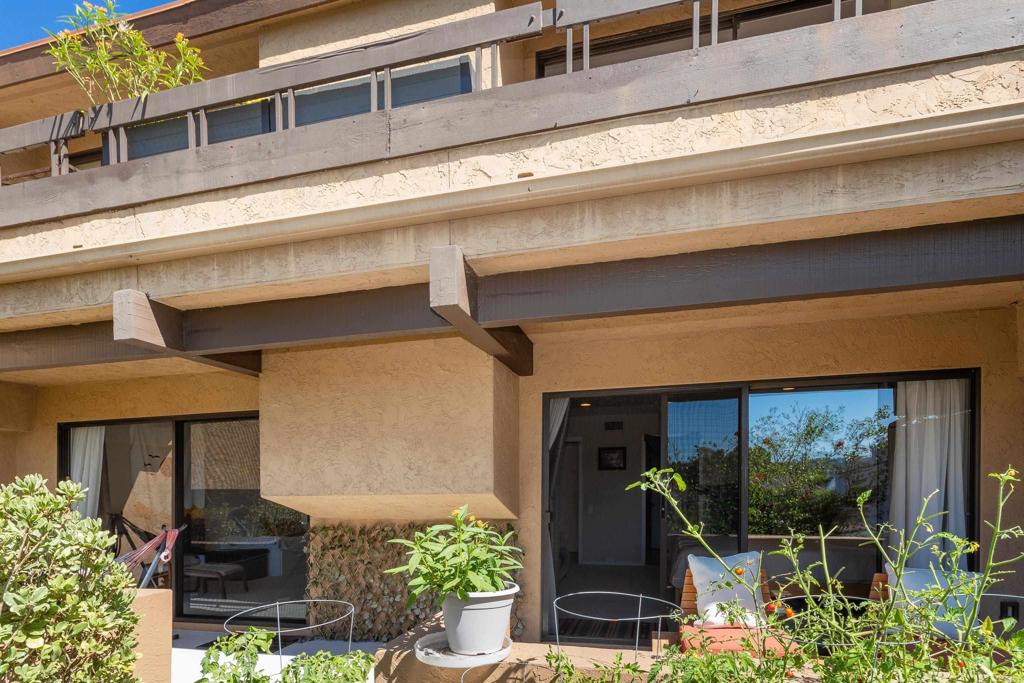
Residence exterior with a shaded patio, sliding glass doors, and potted plants.
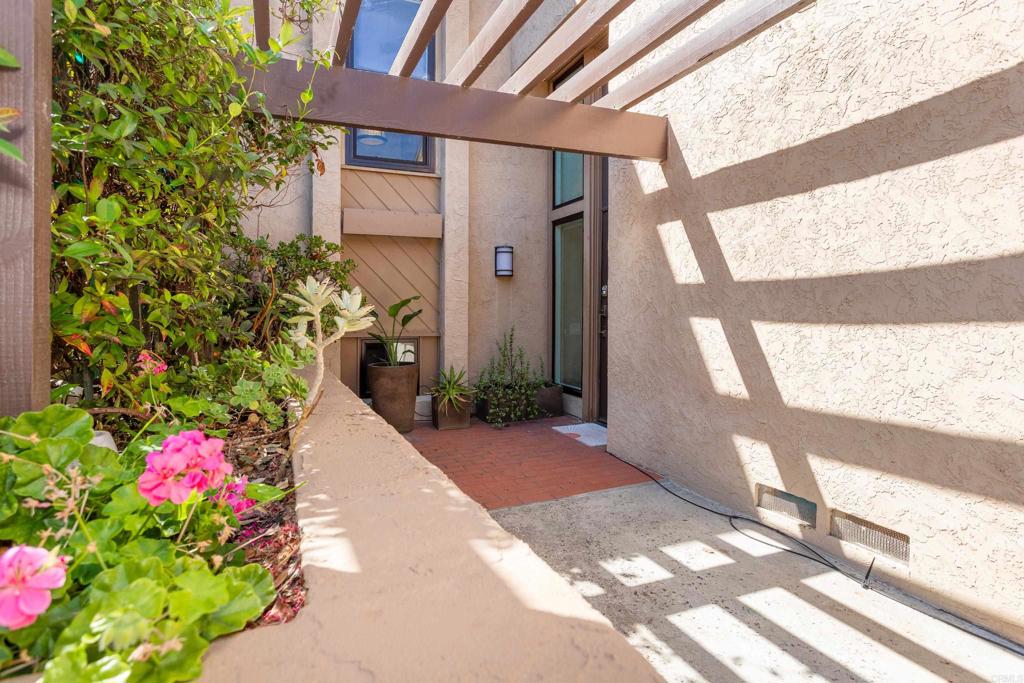
Home entry courtyard with a timber pergola, brick paving, and a flower-filled raised garden.
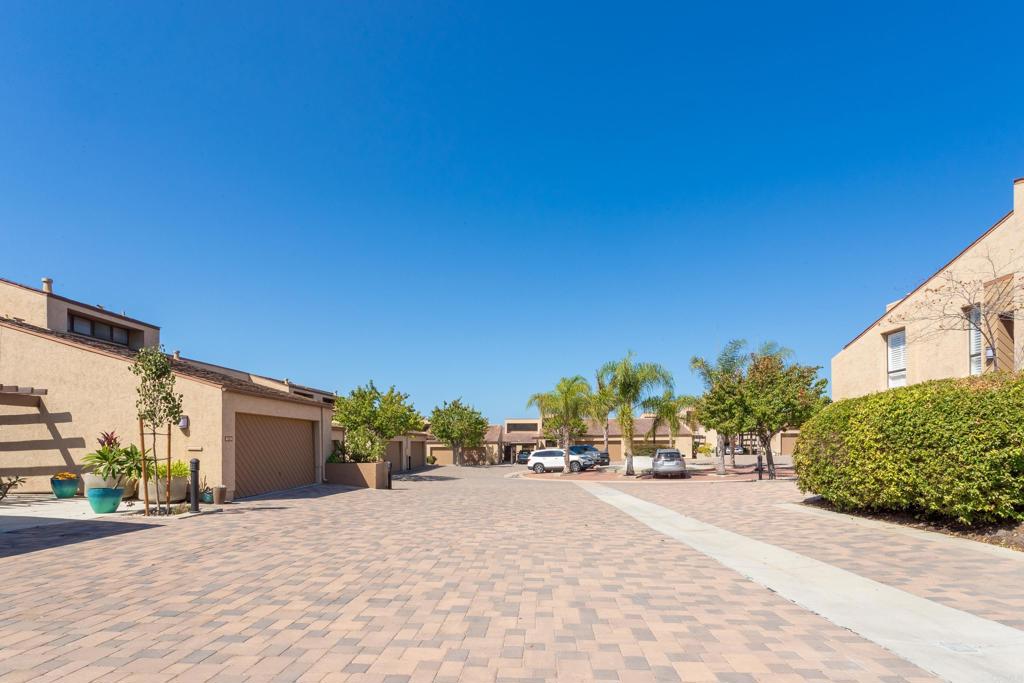
Residential complex with a brick-paved driveway, tan stucco homes, palm trees, and parked cars.
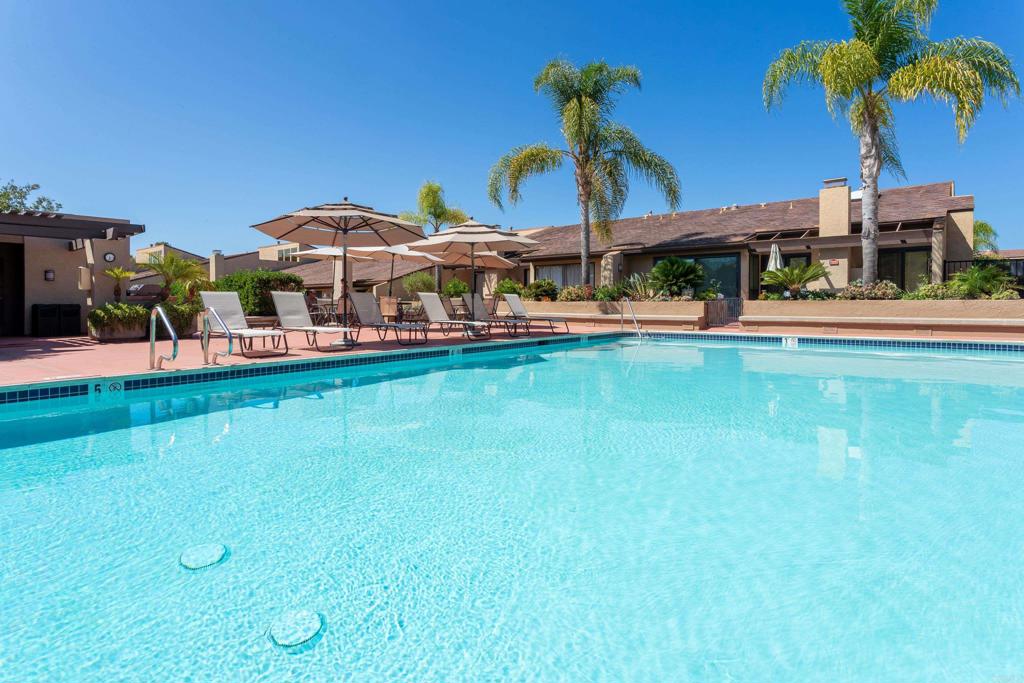
Outdoor pool with turquoise water, shaded lounge chairs, and palm trees beside a low-rise building.
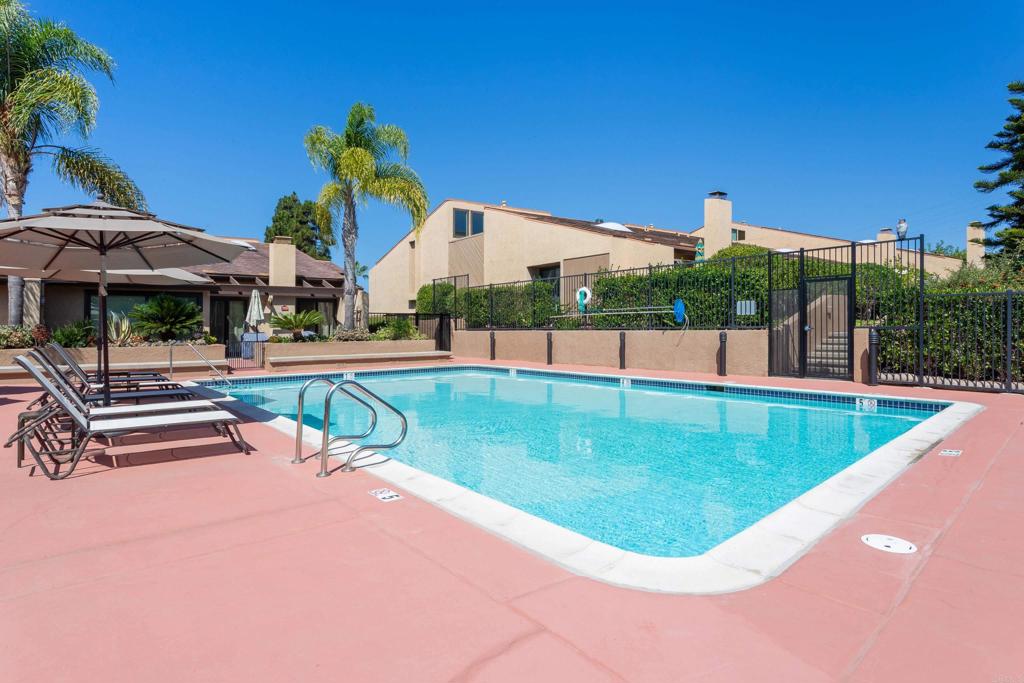
Outdoor swimming pool with lounge chairs, black fencing, and palm trees.
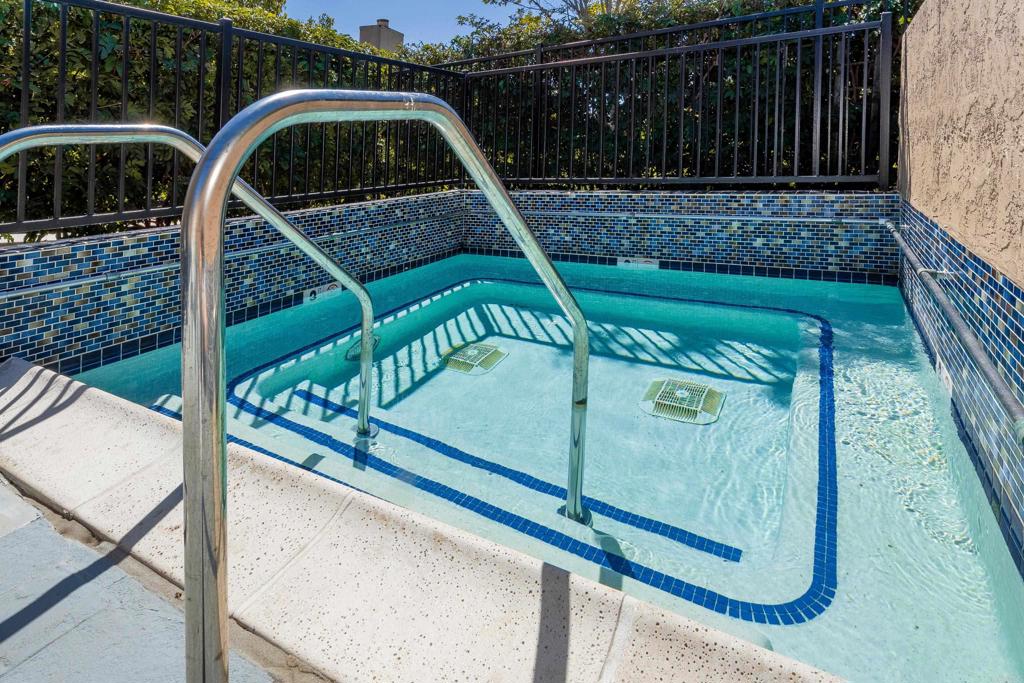
Outdoor swimming pool with blue mosaic tile trim and stainless-steel handrails.
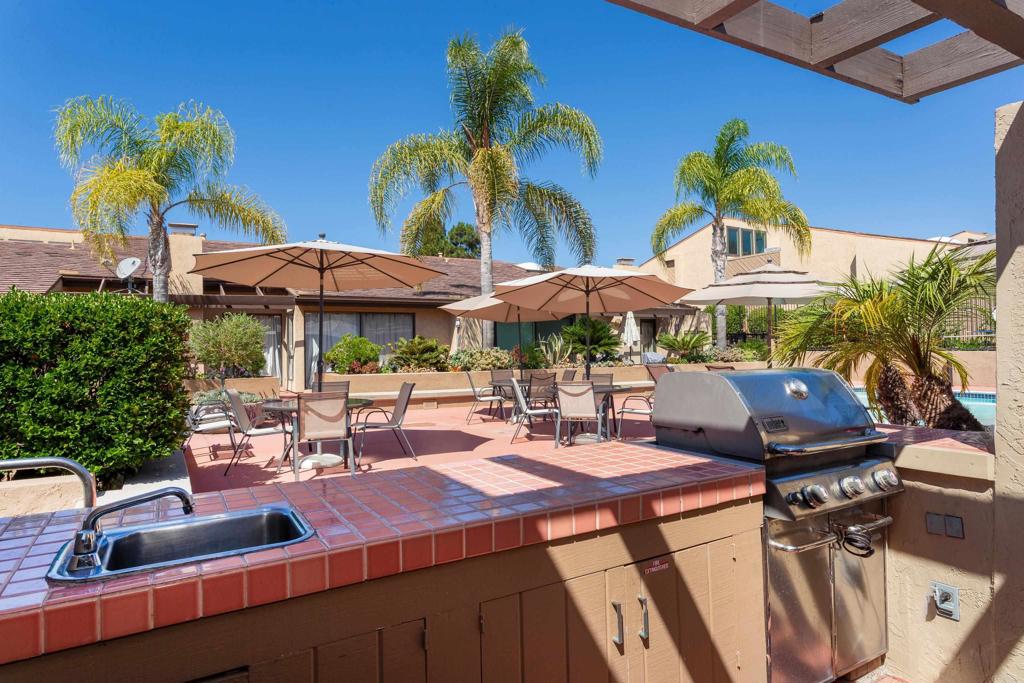
Outdoor patio with a tiled grill counter, shaded tables, palm trees, and a glimpse of the pool.
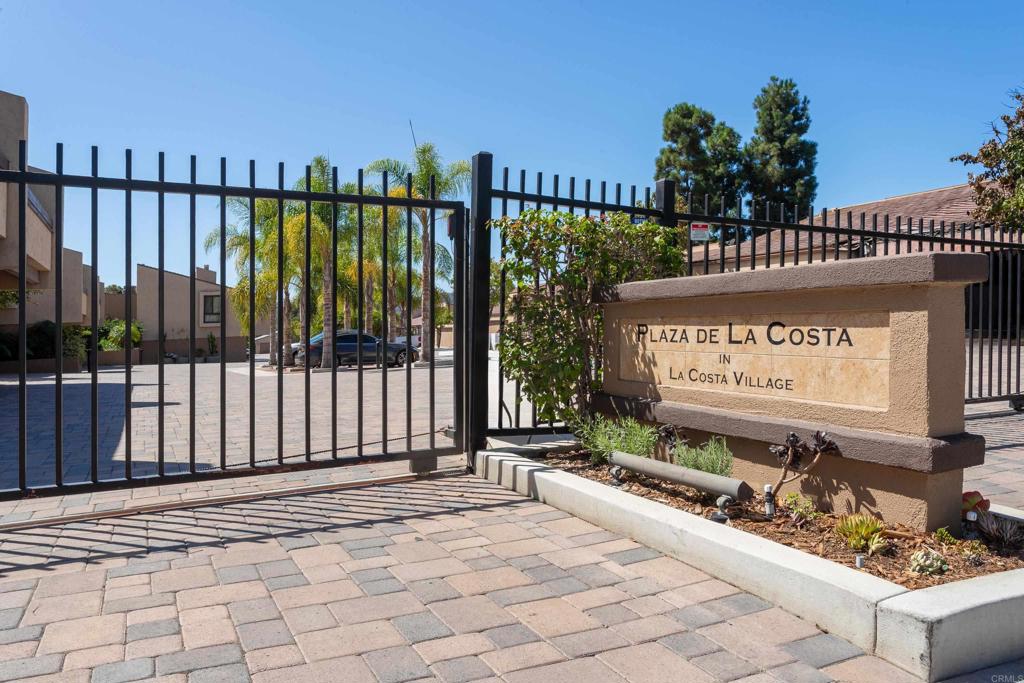
Plaza de la Costa entrance with a black metal gate and stone monument sign.
SEE ALL PHOTOS
Modern beige stucco home with a wide garage, paved driveway, and landscaped entry.
Living and dining room with a modern fireplace and sliding doors to a balcony.
Open-plan living and dining room with a tan leather sectional, patterned rug, and guitars on the wall.
Dining area with a round wooden table beside sliding doors opening to a tree-lined balcony.
Dining area with a round wooden table, mirrored wall, and large windows overlooking a balcony.
Kitchen with dark wood cabinetry, stainless steel appliances, and a bright window over the sink.
Modern kitchen with a large island, dark cabinetry, stainless steel appliances, and a mirrored wall.
Kitchen with dark wood cabinets, stainless steel appliances, and a large window overlooking greenery.
Modern kitchen with dark cabinets, stainless steel appliances, and a sink beneath a large window.
Built-in bar counter with a patterned mirror, decanter, and decorative plate.
Living room fireplace with stone surround and dark tile, beside sliding doors to a sunny balcony.
Balcony patio overlooking a tennis court, with a mosaic-topped table and potted plants.
Furnished balcony overlooking a community pool, neighboring homes, and distant hills.
Entry foyer with a white staircase, cable railing, and a bathroom doorway.
Bathroom with a dark wood vanity, white countertop, large black-framed mirror, and toilet.
Bright entryway with a blue patterned rug and staircase beside a tall sidelight window.
Furnished bedroom with a colorful striped bedspread and sliding doors to a balcony.
Covered patio with coral-cushioned lounge chairs, a colorful rug, and sliding glass doors.
Bathroom with a double-sink vanity, dark wood cabinets, and a tiled bathtub alcove with a colorful shower curtain.
Bathroom with a gray-tiled tub and shower, mosaic accent strip, and colorful patterned curtain.
Bathroom with mirrored vanity doors, a walk-in closet, and a separate toilet area.
Bedroom with a white daybed and a hammock on the balcony beyond sliding glass doors.
Furnished bedroom with a white daybed, lounge chairs, colorful wall hanging, and adjoining bathroom doorway.
Bathroom with a dark wood vanity, glass shower, and open closet.
Bathroom with a glass-enclosed corner shower, built-in shelves, and a toilet.
Foyer staircase with wood treads, cable railing, and a pendant light beneath a high ceiling.
Furnished home office with two work areas, high windows, mirrored closet doors, and patterned rugs.
Residence exterior with a shaded patio, sliding glass doors, and potted plants.
Home entry courtyard with a timber pergola, brick paving, and a flower-filled raised garden.
Residential complex with a brick-paved driveway, tan stucco homes, palm trees, and parked cars.
Outdoor pool with turquoise water, shaded lounge chairs, and palm trees beside a low-rise building.
Outdoor swimming pool with lounge chairs, black fencing, and palm trees.
Outdoor swimming pool with blue mosaic tile trim and stainless-steel handrails.
Outdoor patio with a tiled grill counter, shaded tables, palm trees, and a glimpse of the pool.
Plaza de la Costa entrance with a black metal gate and stone monument sign.
Listed by Ron Fontaine CA DRE# 01458173 with Fontaine Realty Group, Inc [email protected]
For Sale

7237 Plaza De La Costa

7237 Plaza De La Costa, Carlsbad, CA 92009

$1,050,000
Welcome to this beautifully upgraded 3-bedroom, 2.5-bathroom condo located in the highly sought-after La Costa Village community. Offering a bright and spacious floor plan, this home features an upgraded kitchen with stainless steel appliances, upgraded bathrooms, luxury vinyl plank flooring throughout the main living areas, and plush carpet in the bedrooms. Neutral paint, skylights, and an abundance of natural light create a warm and inviting atmosphere throughout. Situated in a quiet and peaceful location within the community, the home offers a wonderful sense of privacy and tranquility. The living room features a cozy fireplace and opens to a large private patio, perfect for relaxing or entertaining. The two primary downstairs bedrooms provide access to a second spacious patio, offering exceptional indoor-outdoor living and plenty of private outdoor space. A large two-car garage provides ample storage and convenience. Enjoy resort-style community amenities including a sparkling pool, spa, and BBQ area, all within a gated community. Ideally located close to shopping, dining, beaches, golf, and everything La Costa and coastal North County San Diego have to offer. This is an excellent opportunity to own a beautifully maintained home in a desirable community and prime location.

3
beds

3
baths

1,908 Sq.Ft. LIVING AREA

6.23 Acres lot

Ron Fontaine

Ron Fontaine

Features & Amenities

Interior

  • total bedrooms3
  • Total bathrooms3
  • full bathrooms2
  • half bathroom1
  • Fireplace Living Room
  • APPLIANCES Dryer, Washer
  • other interior Features Multiple Primary Suites

Area & Lot

  • Status For Sale
  • Living Area1,908 Sq.Ft.
  • Lot Area6.23 Acres
  • MLS® IDNDP2608925
  • TypeCondo
  • YEAR BUILT1971
  • NeighborhoodCarlsbad
  • View DescriptionNeighborhood, Pool
  • School DistrictSan Marcos Unified

Exterior

  • STORIES3
  • Garage Space2.0
  • PoolCommunity, Association
  • AIR CONDITIONINGCentral Air
  • sewerPublic Sewer
  • HOA AmenitiesMaintenance Grounds, Barbecue, Pool, Spa/Hot Tub

Financial

  • Sales Price$1,050,000
  • HOA $625/mo
  • Zoning R-1:SINGLE FAM-RES
View Virtual Tour
Living and dining room with a modern fireplace and sliding doors to a balcony.

Schedule a Showing

We would love to show you our beautiful property. Please select your preferred date and time below. An agent will be in touch shortly to confirm your appointment.

Schedule a Showing

We would love to show you our beautiful property. Please select your preferred date and time below. An agent will be in touch shortly to confirm your appointment.

Thank you for your interest in 7237 Plaza De La Costa, Carlsbad, CA 92009. We are reviewing your request and will be in touch shortly!

Mortgage Calculator

Estimate your monthly mortgage payment, including the principal and interest, property taxes, and HOA. Adjust the values to generate a more accurate rate.

All estimates are provided for informational purposes only. Actual amounts may vary.
$0,000 Your Payment 20 15 65
$0,000 Your Payment

Carlsbad

Explore

Work With Us

Whether you're buying, selling, investing, or seeking property management services, Fontaine Realty Group delivers expert guidance, personalized support, and results-driven solutions every step.

Follow Us on Instagram